

Compact Modular WPC Pergola | Balcony Pergola Small Space Upgrade
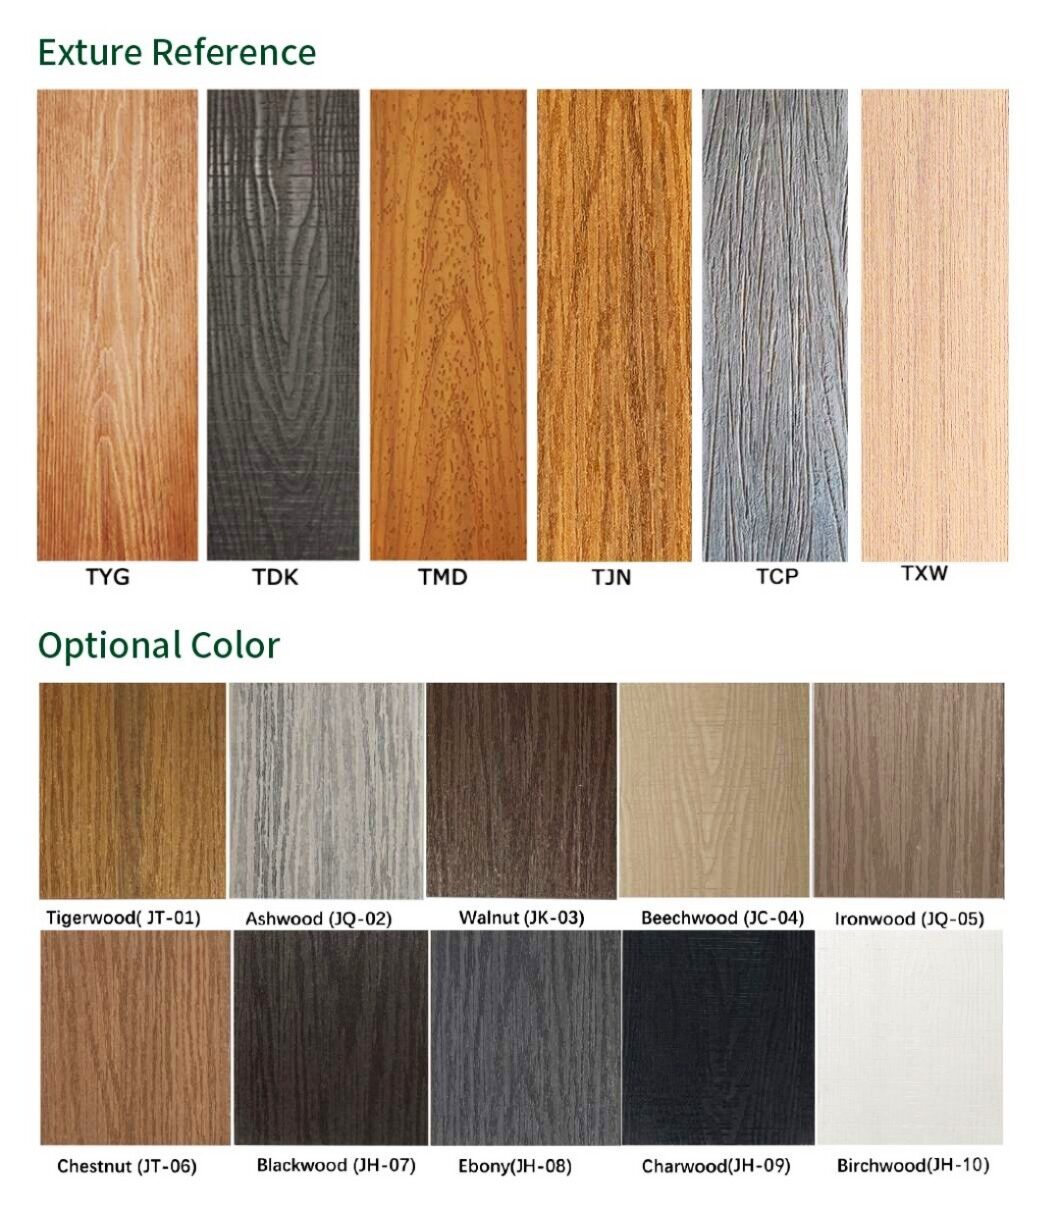
Material: UV-resistant WPC composite and 6063-T5 aluminum; Spec: 150×150mm posts, adjustable louver beams; Surface: 3D embossed wood-grain; Feature: Compact modular design, 100% waterproof, tool-free assembly; Scenario: balcony pergola; Benefit: Space-saving small balcony upgrade with instant shade and privacy.
MOQ: 100 pcs
Key Features
- Waterproof & Moisture-proof
- Anti-corrosion & Anti-termite
- UV Resistant & Fade Resistant
- Low Maintenance & Easy Clean
- Eco-friendly & Recyclable
- Long Service Life
Product Details
Why This Pergola Is Actually Made for Balconies
Look, we get it. Balconies are tricky. You want to upgrade the space, maybe add some shade or a bit of privacy from the neighbors. But throw a traditional heavy wooden pergola up there, and you’re instantly dealing with weight limits, drilling into waterproof membranes, and a logistical nightmare. Most people think adding a pergola to a balcony is just asking for trouble.
That’s exactly why we designed this compact modular WPC pergola. It’s not just a scaled-down version of our backyard models. We engineered it from the ground up specifically for the balcony pergola scenario. It’s lightweight, it snaps together without power tools, and it actually fits through standard elevator doors. But does it actually hold up in real life? From what we’ve installed across 50+ countries, the short answer is yes. It handles high-rise wind loads surprisingly well, mostly because the modular design allows for flexible anchoring.
Key Features for Balcony Pergola Projects
True Modular Snap-Lock System: Forget bringing heavy drills and concrete mixers onto a high-rise balcony. The brackets snap together. A standard 2x3m kit takes about 2-3 hours for two people to assemble. It’s genuinely DIY-friendly, which your clients will love.
Ultra-Lightweight Hybrid Core: We use a hollow-core WPC and aluminum hybrid. It weighs roughly 15kg per square meter. That’s about 60% lighter than solid timber. This keeps your balcony’s structural load well within safe limits.
Compact Footprint Options: We offer 2x2m and 2x3m kits that are specifically sized to fit awkward, narrow balcony spaces without eating up all your usable floor area.
Adjustable Louver Beams: You can angle the top beams to block harsh afternoon sun while still letting in morning light. It gives you control over the microclimate without making the balcony feel like a dark cave.
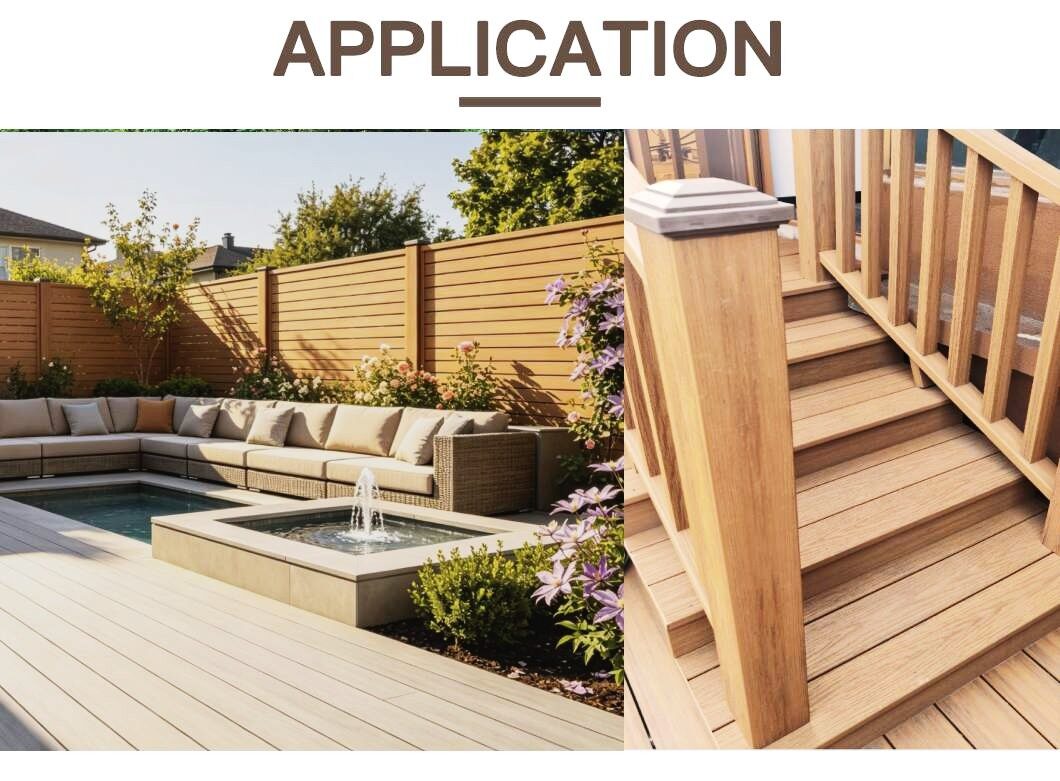
IP65 Waterproof Components: The 3D embossed WPC co-extrusion doesn’t just look like wood; it sheds water instantly. No rotting, no warping, and no staining from balcony planters or spilled drinks.
Here’s the thing, though. It’s not perfect. The one downside we see fairly often is that this system isn't meant for massive, uninterrupted spans. If your balcony is wider than 3 meters, you’ll need an extra mid-post. There’s no one-size-fits-all, and for huge open terraces, you’d need our heavy-duty commercial series instead.
Installation Tips: Don't Ruin the Waterproofing
We usually recommend a specific approach for balcony pergola installations because the biggest risk isn't the structure failing—it’s leaking into the apartment below.
If your balcony has a raised pedestal flooring system, you can often just bolt the pergola base plates directly to the pedestals. Zero drilling into the concrete. But if you’re mounting directly to the concrete slab, you have to be careful. Use chemical anchors instead of expansion bolts if possible. They put less stress on the concrete and minimize the risk of cracking the waterproof membrane underneath. And always, always seal the base plates with a high-quality polyurethane sealant. We’ve seen too many projects fail because someone skipped the sealant.
Also, pay attention to wind. High-rise balconies experience way more wind shear than ground-level patios. Generally speaking, you want to use at least four base plates per 2x3m kit, and if you’re above the 10th floor, consider adding diagonal wind braces.
FAQs About Balcony Pergola Installations
Will the HOA or building management approve this?
It depends on your local rules, but generally, modular structures that don’t require permanent concrete footings have a much higher approval rate. Because it’s technically a “freestanding” structure once assembled, it often bypasses the strictest permitting requirements. We provide structural load certificates that you can hand directly to your building manager.
How much maintenance does it actually need?
Frankly, almost none. You don’t need to stain it or seal it. The only real maintenance is making sure the louver channels don’t get clogged with balcony debris like leaves or dirt. A quick hose-down twice a year is plenty. The UV Grade 4-5 rating means it won’t fade into a ugly chalky white, even in direct sun.
Can I add climbing plants to it?
You can, but we usually don't recommend heavy, woody vines like wisteria for the balcony version. The structure is strong, but the hollow WPC beams aren't meant to support 50kg of wet, mature vines. If you want greenery, stick to lightweight annuals or use separate standalone trellis panels.
Upgrading a small balcony doesn't have to mean compromising on quality or stressing over structural limits. With the right modular approach, you can turn a wasted concrete slab into a shaded, private retreat in a single weekend.
Frequently Asked Questions
Related Products
Ready to Start Your Project?
Contact us today for a competitive quote and professional consultation
Contact Us Now